
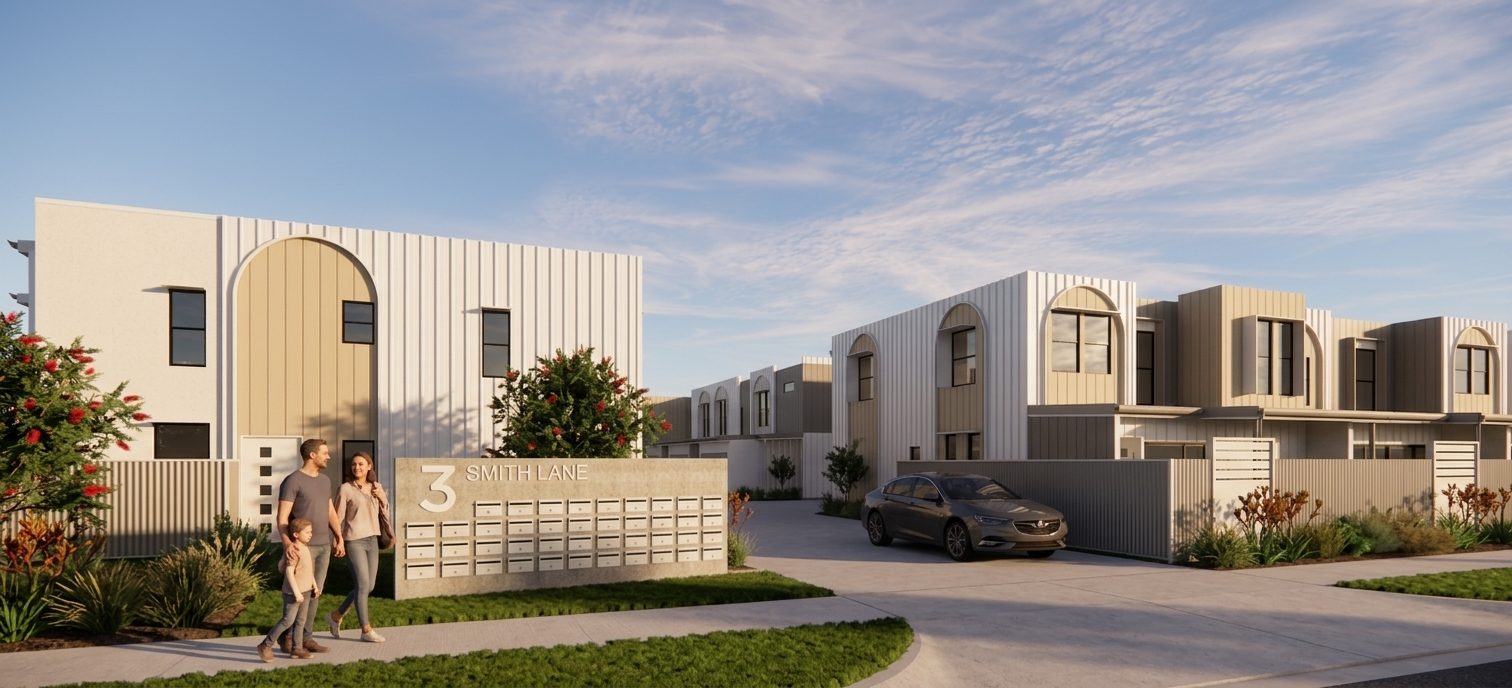
3–41 Smith Lane, Toowoomba QLD 4350
A connected community, gently arranged around a green spine
Eighty architect-designed three and four bedroom townhouses on Smith Lane, threaded by a landscaped corridor that links two schools, and a short drive to the heart of Toowoomba. Now taking expressions of interest for purchase off the plan.
Designed for the everyday
Where homestead and movement gently intersect
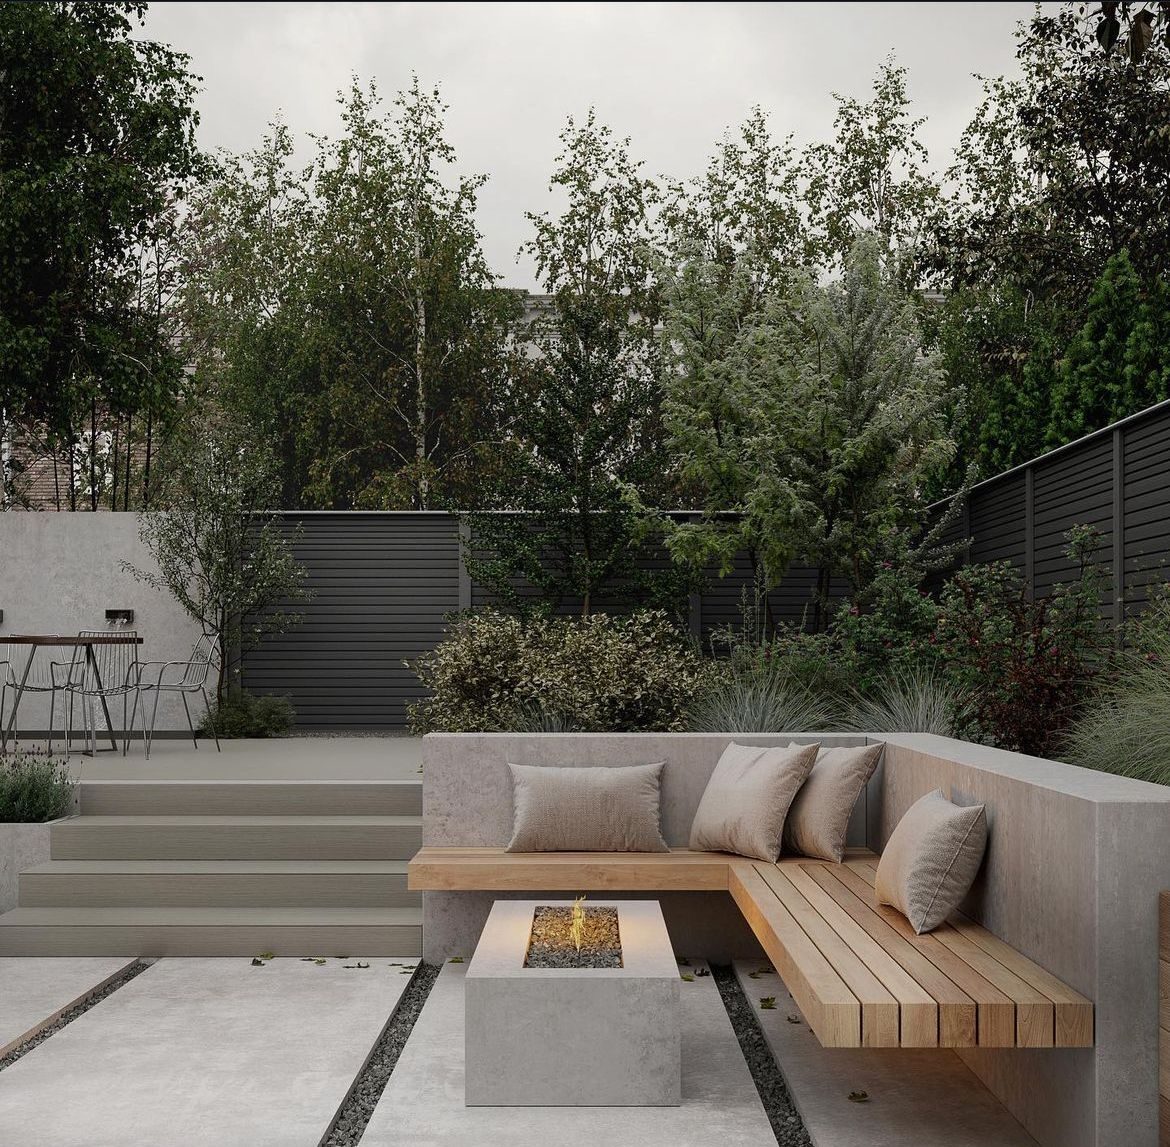
Set on the quiet northern side of Toowoomba, Smith Lane is conceived as a neighbourhood that supports both daily routines and shared moments. A central green corridor threads through the site as a pedestrian and bicycle link, and the spaces between buildings are treated as shared ground: softened by planting, shaped for pause, play and quiet exchange.
The existing brick house is retained, anchoring the site with a sense of memory and continuity. Around it, the new homes are scaled and arranged to welcome light, air and outlook.
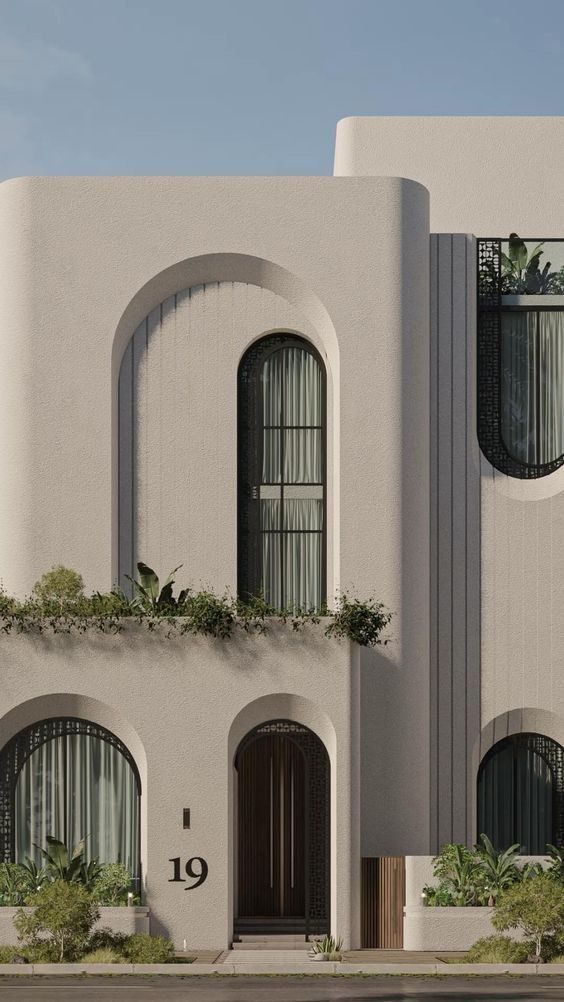
The townhouses
Five designs, one neighbourhood
Three and four bedroom, two-storey homes with a garage, a patio and a study, each with its own facade composition of cladding, brick and arch. Plans and inclusions on request.
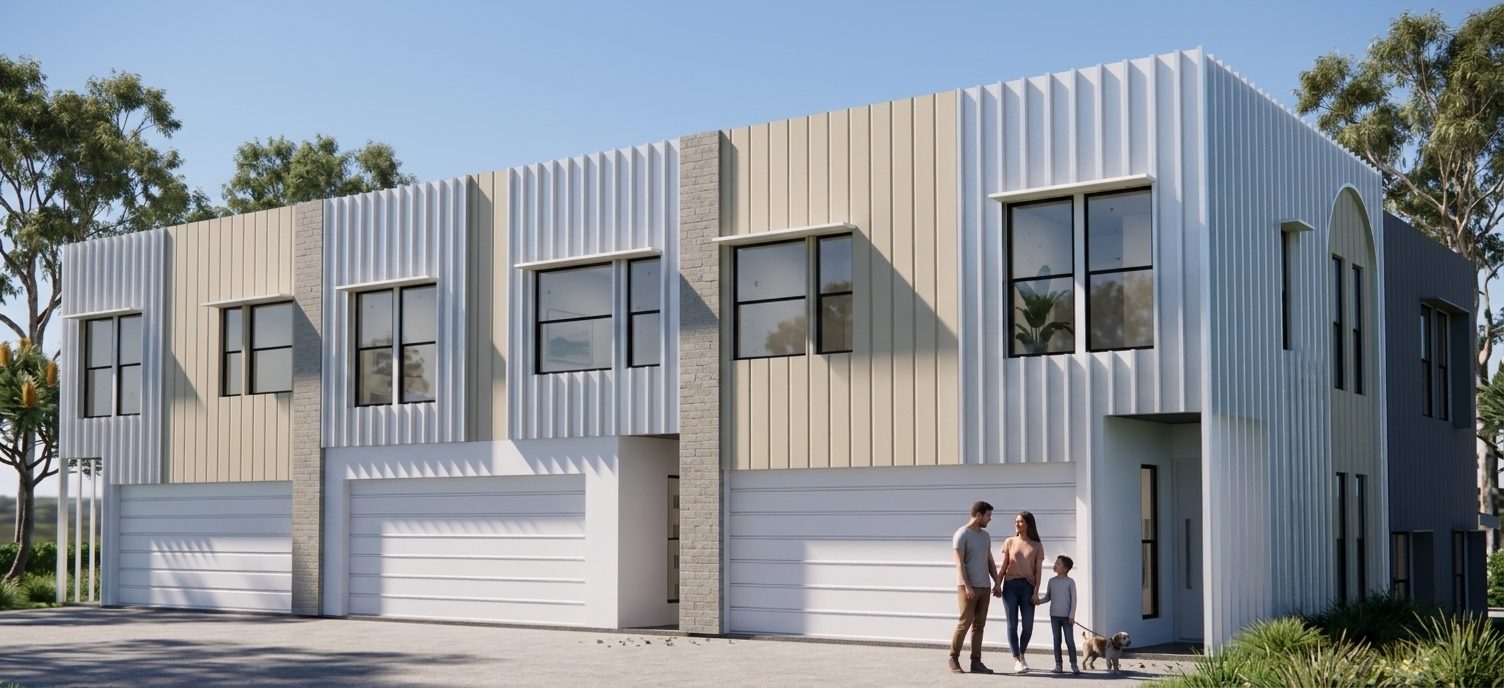
Type A1 · also A2
The Corner Home
The largest of the five, with an arched entry and a full-width upper level.
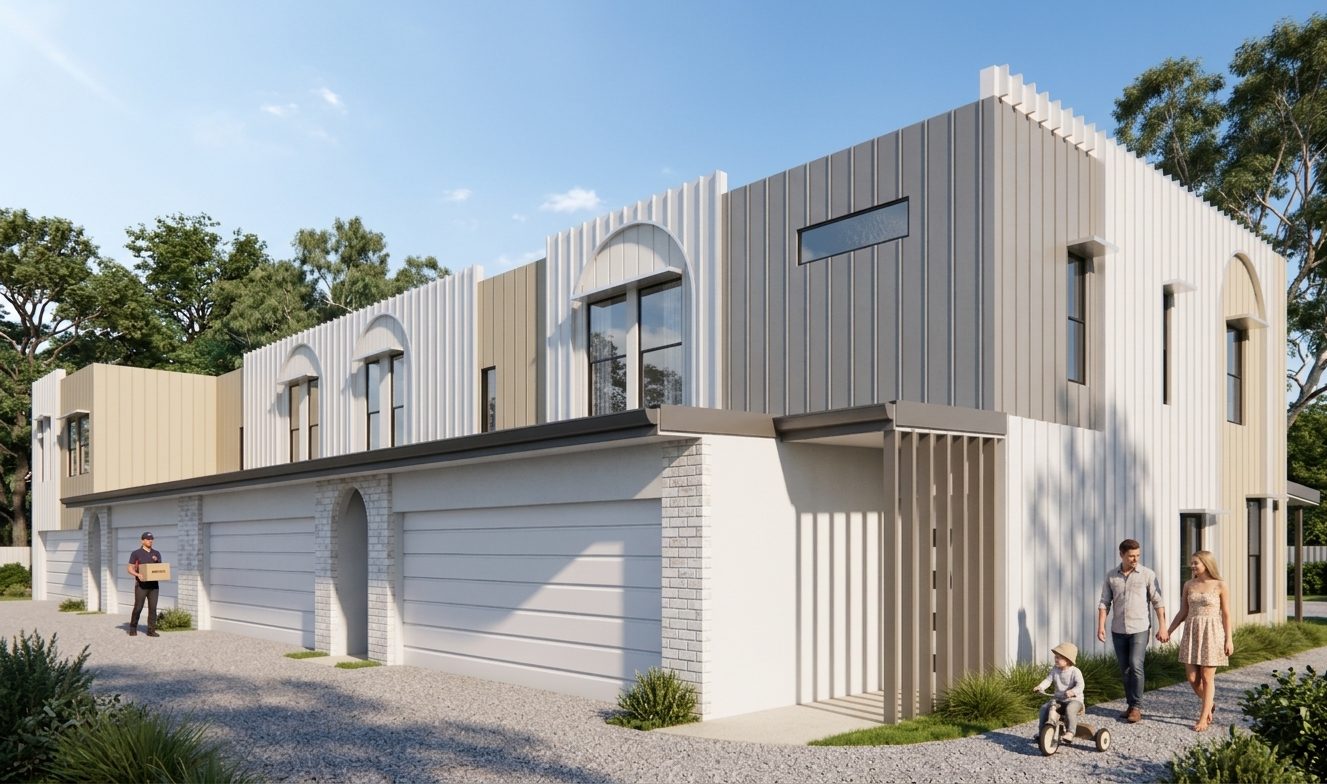
Type B
The Terrace
Paired homes with white brick bases, battened upper walls and hooded windows.
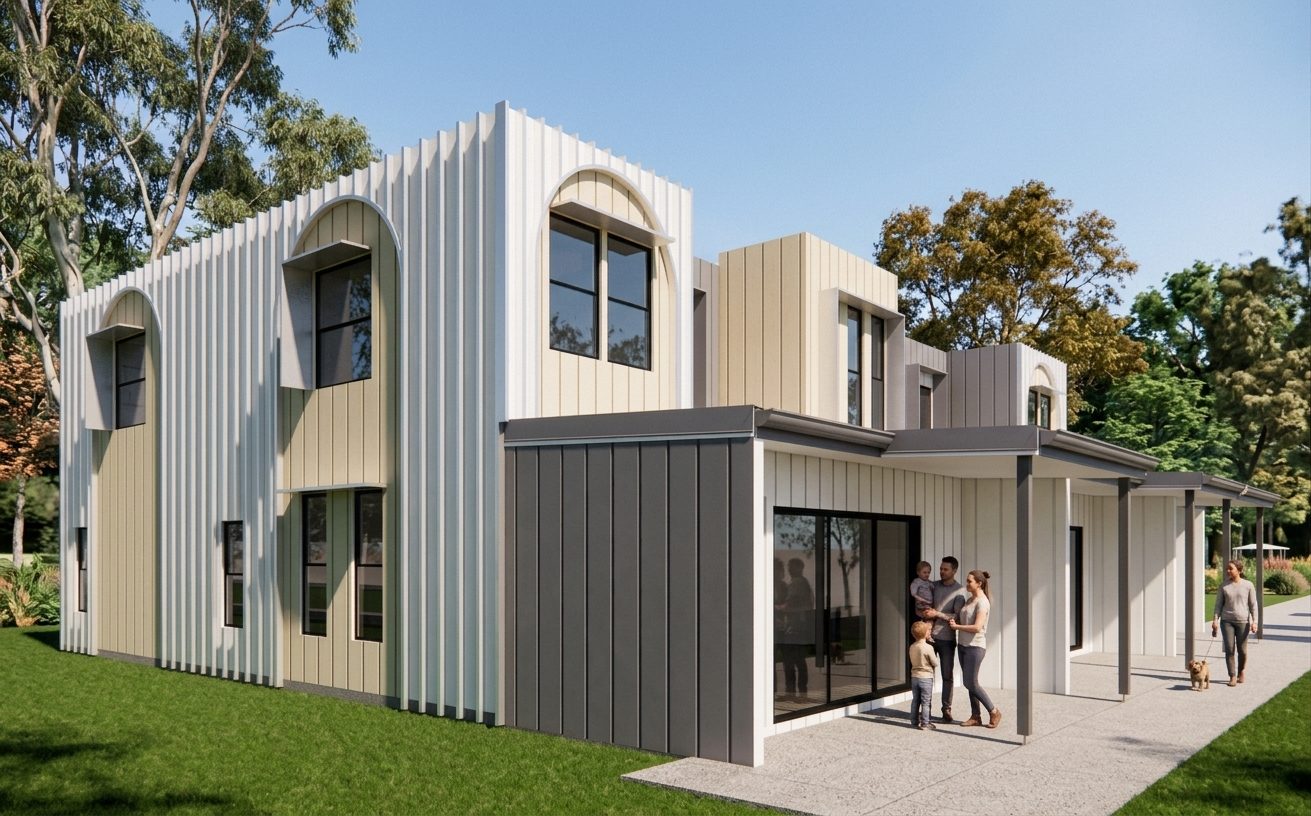
Type C1 · also C2
The Garden Home
Compact and bright, opening onto the green corridor with a covered patio.
Materials & palette
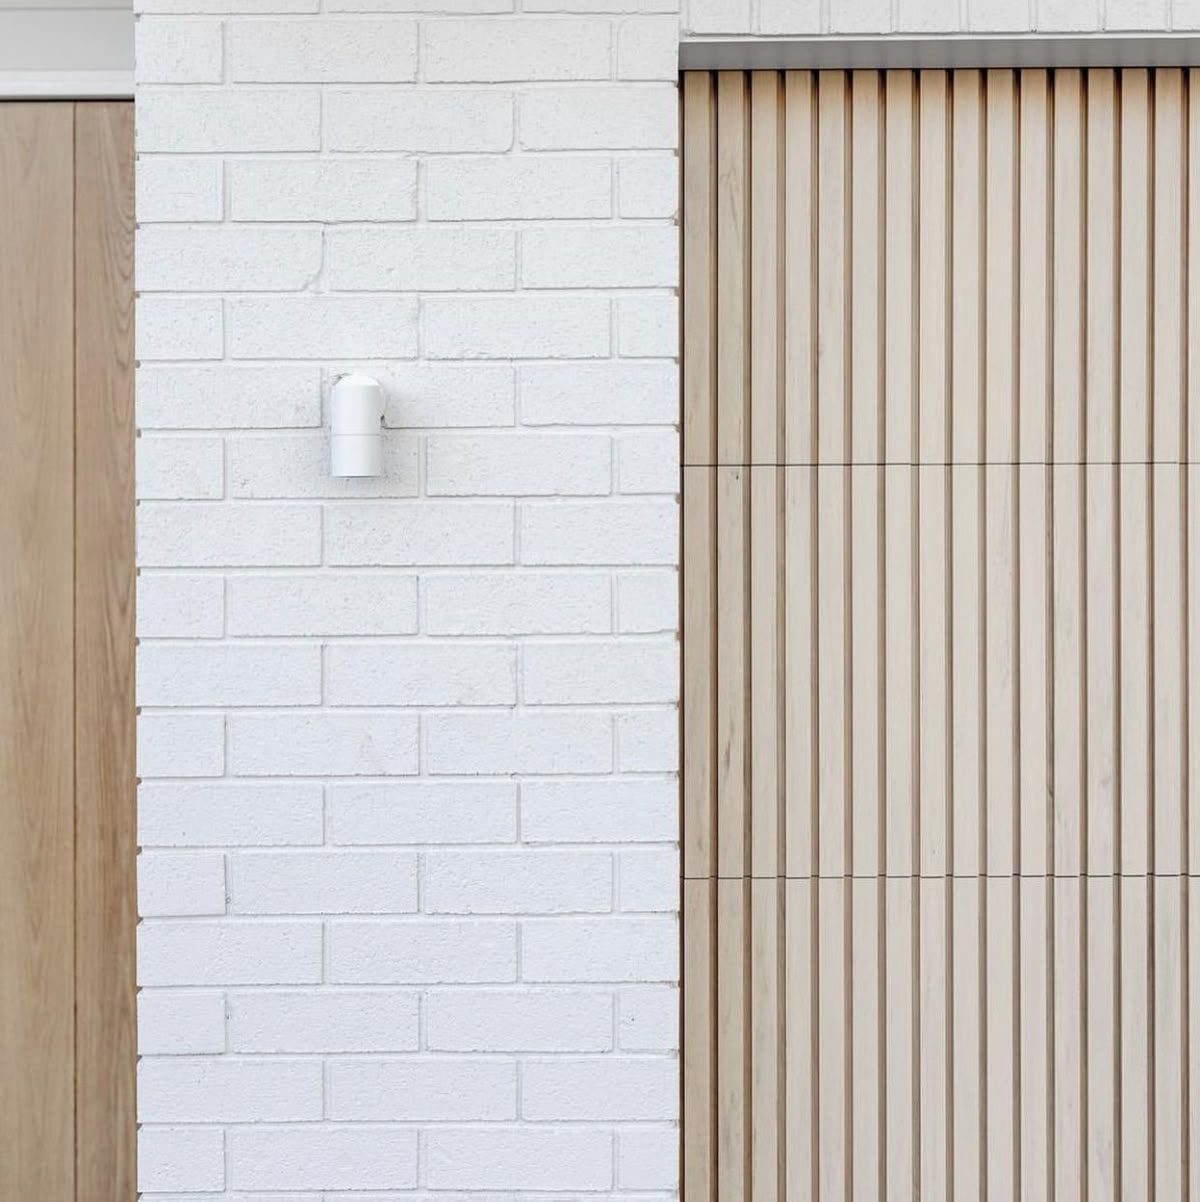
Contemporary mixed materials, in Colorbond tones
A layered combination of vertical cladding, textured masonry and rendered finishes, coloured in a palette drawn from the landscape: eucalypt, paperbark, basalt and mist.

Location
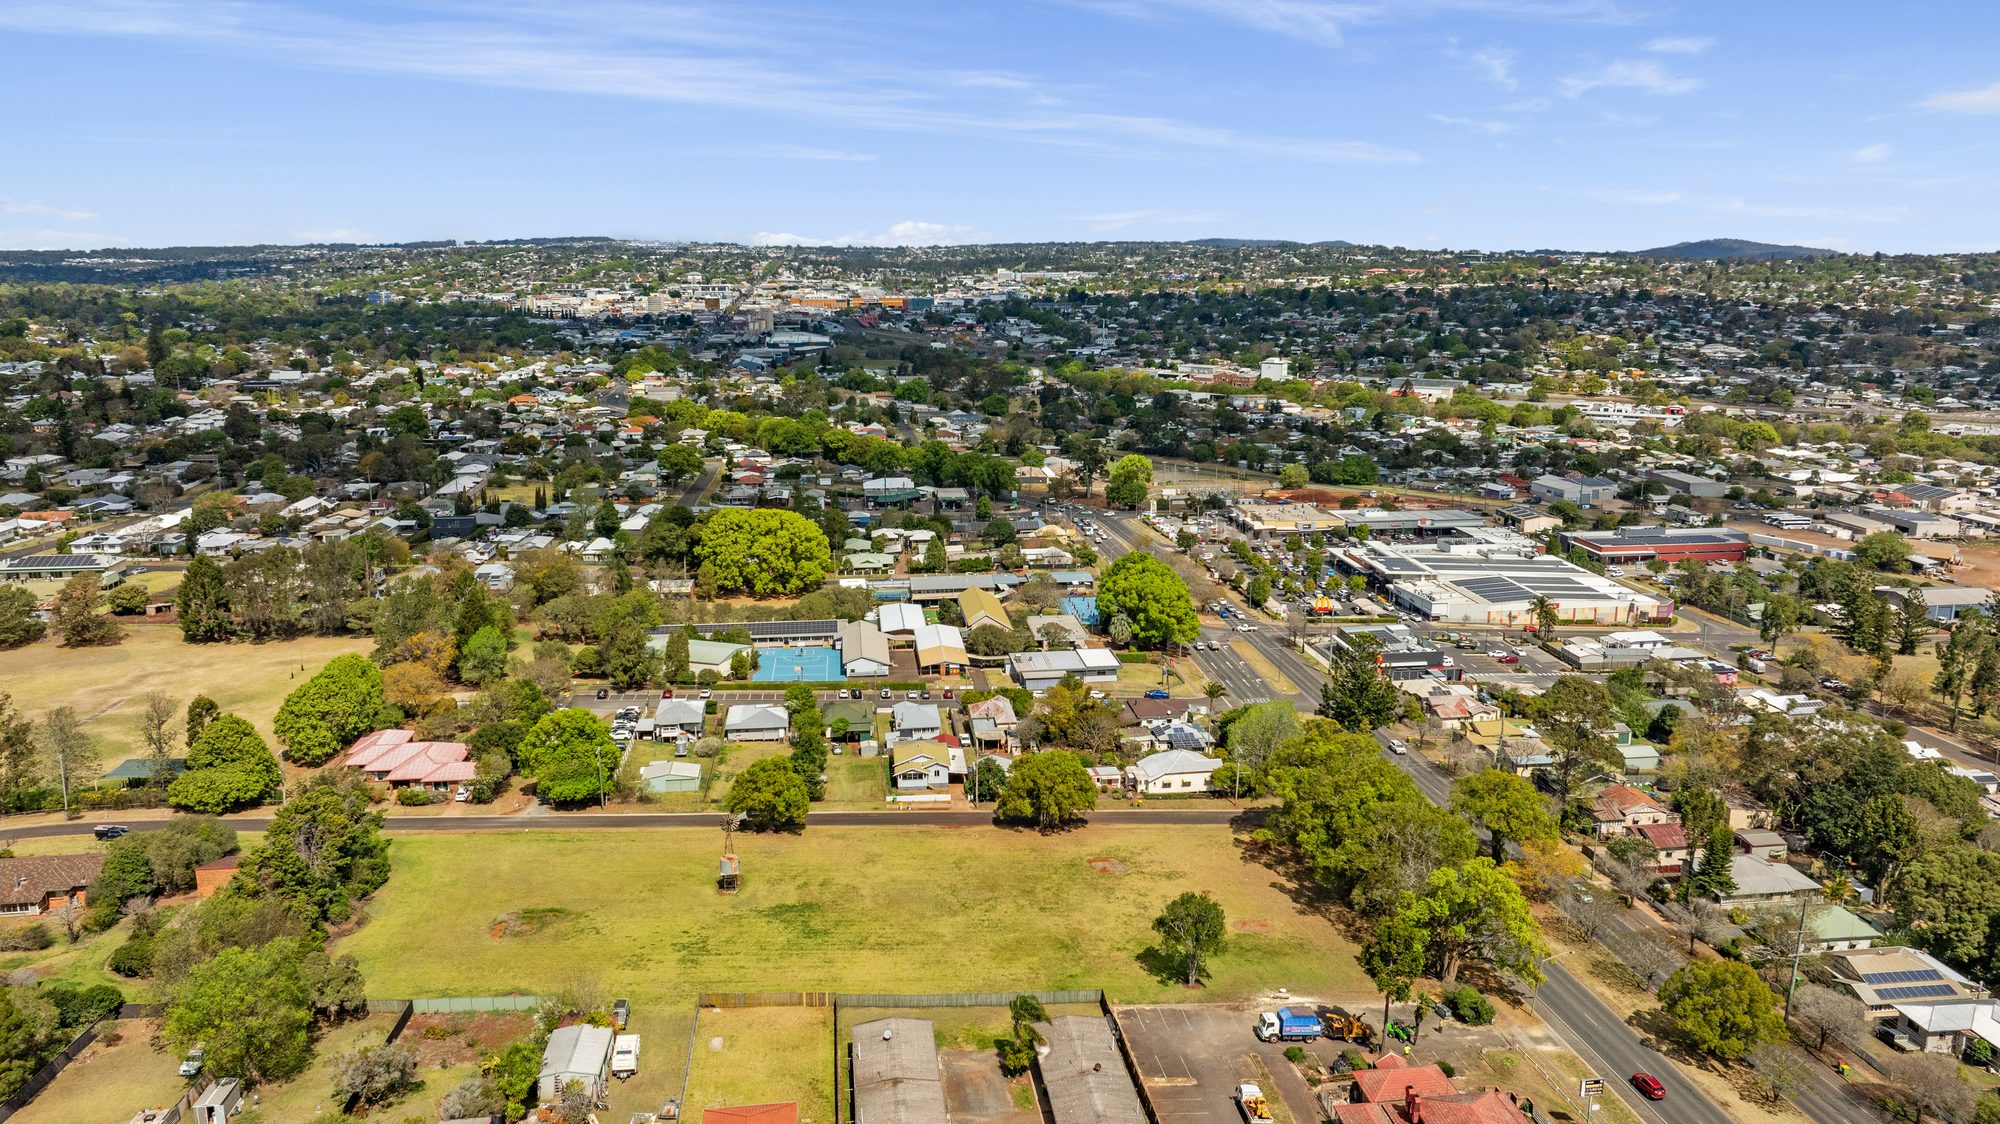
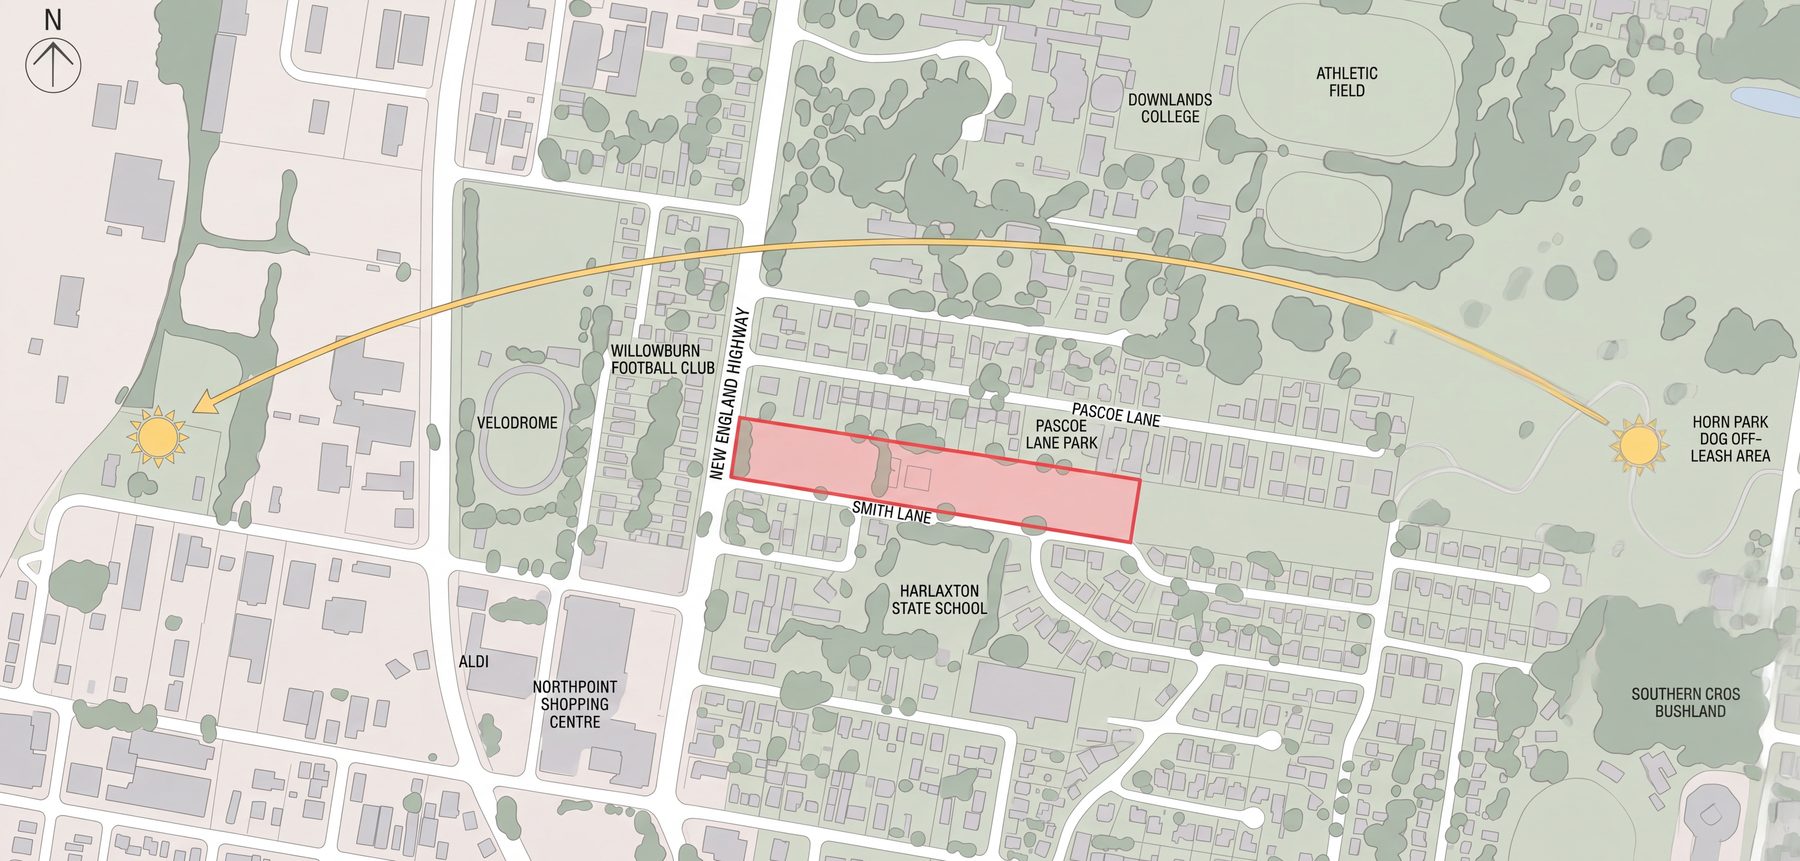
Toowoomba, on the quiet northern side of the city
Between two schools, framed by green space and within walking distance of shops, parks and a dog off-leash area, with the city centre a short drive down the road.
The site
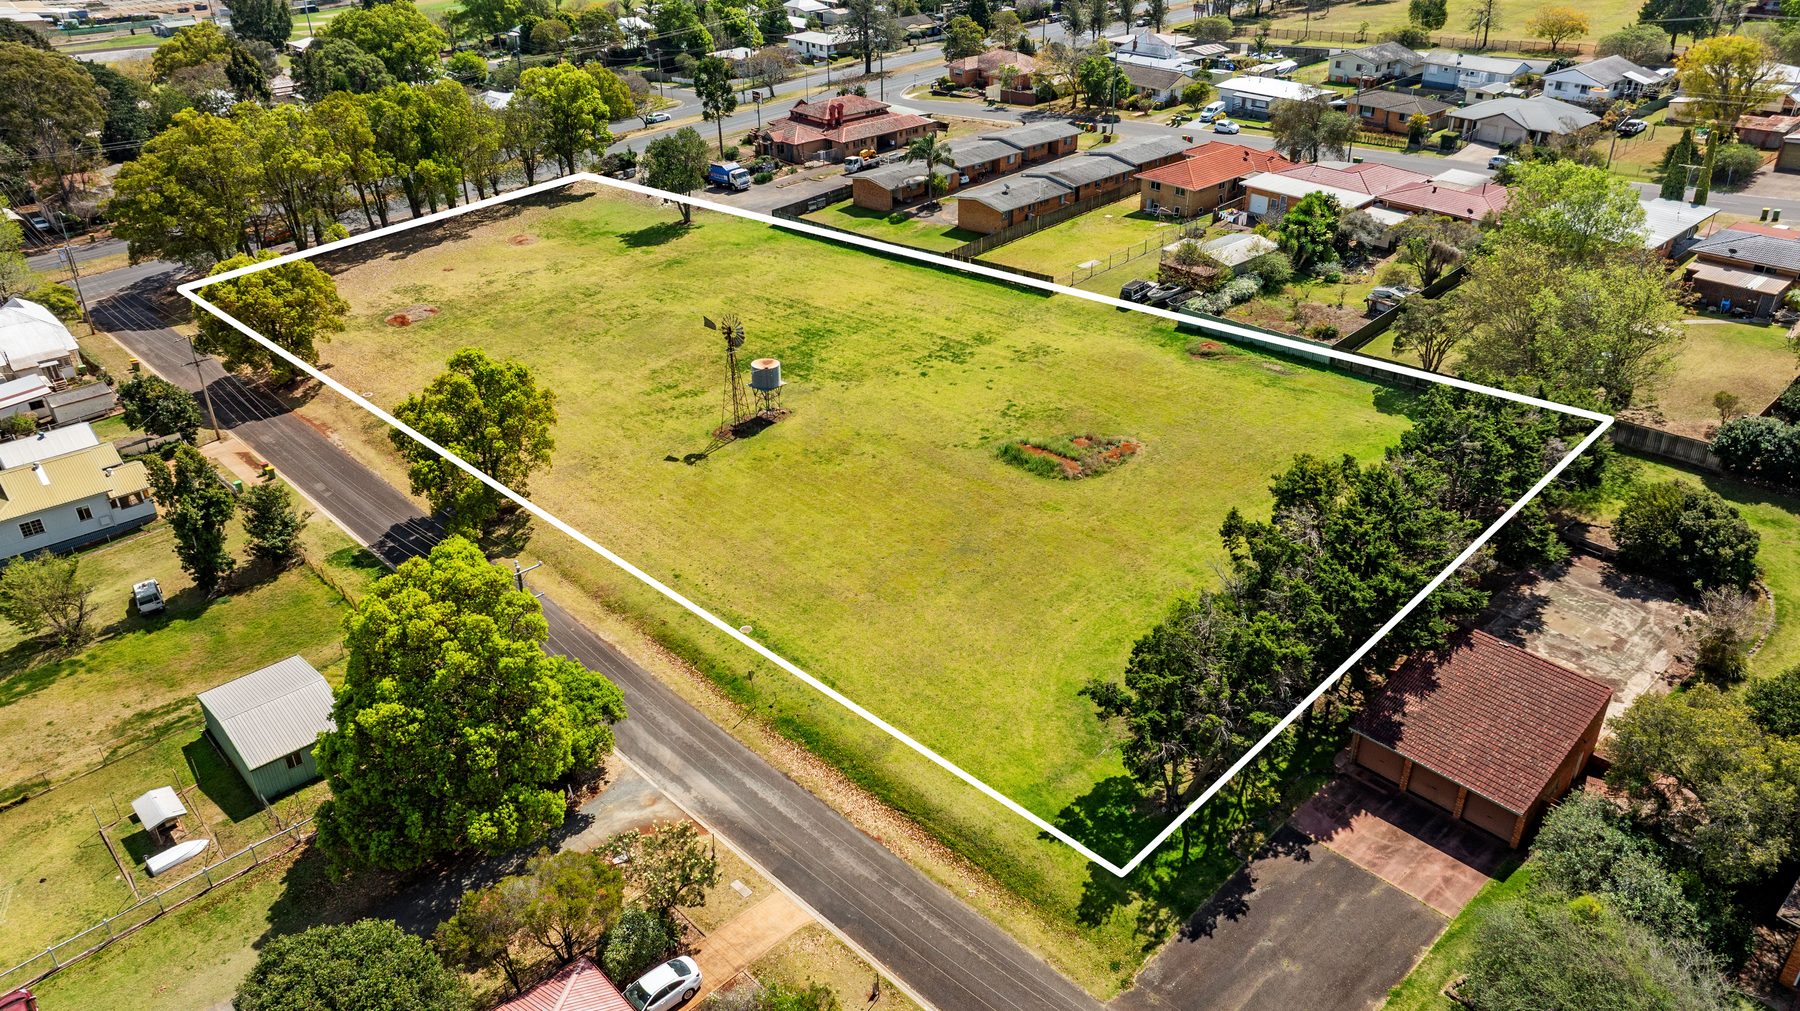
Two and a half hectares, with a path through the middle
The green corridor runs north to south, giving residents a car-free walk from the northern edge to the school beyond the southern boundary. Established trees along the road frontage are retained.
Expression of interest
Buy off the plan. Be first to see plans, pricing and release dates
Leave your details and the Smith Lane sales team will be in touch. Accountants, solicitors and agents referring a client are welcome. Prefer to ask a question first? Sid, our sales assistant, is online in the corner of the page.